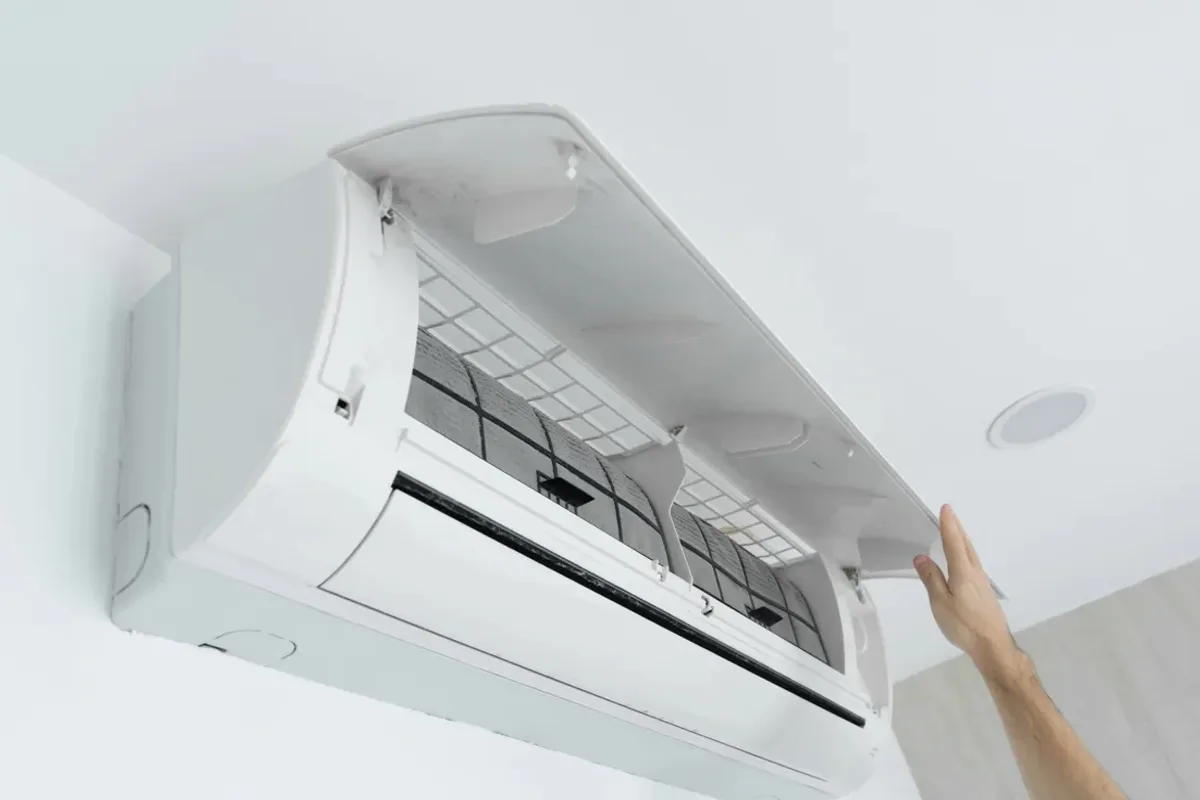
Request ductless ac installation for a property in Paris. Include the equipment, the problem or planned work, and your location so the request can be reviewed.
Which rooms need cooling, and where could indoor units and line routes be placed?
Ductless AC installation is an option where a cooling project does not rely on existing ductwork, but the equipment and layout still need to suit the spaces being served. A single-zone system and a multi-zone arrangement have different indoor-unit counts, line routes, and control needs. Before installation is scoped, the proposed locations, wall construction, outdoor-unit position, electrical requirements, and condensate path should be reviewed. These details affect system selection and determine what work the installation involves.
A useful assessment maps the intended zones and checks the distance and route between indoor and outdoor equipment. Wall construction, mounting support, electrical connections, and a workable condensate drain can change the installation scope. If an existing system is not cooling properly, its airflow and suitability should be assessed before treating a new ductless unit as the only solution.
Single-zone and multi-zone ductless system design
Indoor and outdoor placement, line routing, and electrical compatibility
Condensate drainage, service access, and commissioning checks
Assessment and Scope
Questions for the Proposed Work
01
Plan zones around the spaces to be served
A single-room installation and a multi-zone design are not interchangeable: each indoor unit needs a suitable location, and the outdoor equipment must be compatible with the number and arrangement of zones. Room use, layout, and the relationship between spaces help determine placement. If the property has radiators and no ductwork, ductless cooling may be considered, but the existing heating arrangement alone does not establish the required cooling design.
02
Confirm the installation route before choosing locations
The route for refrigerant lines, communication wiring, and condensate drainage should be established before wall openings are made. Wall construction and the proposed outdoor-unit position can affect mounting, line length, and access for future service. Electrical connections must match the selected equipment and be completed by qualified personnel. These checks clarify whether a preferred indoor-head location is practical or whether another route or position is needed.
03
Include access and drainage in the installation plan
Indoor units need locations that allow airflow and access for filter and coil care, while condensate must have a dependable drainage route. Outdoor placement should allow service access and comply with the equipment's installation requirements. Commissioning should confirm that the installed zones communicate with the controls and that drainage and system operation are checked. If the project concerns an existing unit, its warranty status and fault findings may affect whether repair or replacement is considered.
Compare the next step
Agree on the rooms and seasons assigned to the new ductless system and the equipment that remains. Ask how settings avoid competing heating and cooling calls. Record the supported controls and maintenance responsibilities for each system so occupants understand which appliance to use for a particular comfort need.